

Address
1110 S Cherokee Avenue, Bartlesville, OK
Price
$ 585,000
Property Attributes
- MLS#2632582
- TypeSingle Family
- Listing Status Active
- CountyWashington
- CityBartlesville
- NeighborhoodPemberton Heights
- Zip74003
- Style
- Year Built1925
- Taxes$ 6278
- Price$ 585,000
- Bedrooms5
- Full Bathrooms5
- Half Bathrooms2
- Sqr Footage5142
- Lot Size0.499 Acres
Data Source:
MLS Technology
Property Description
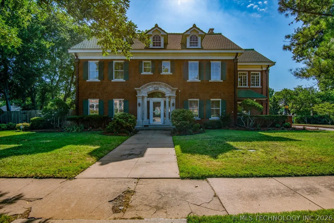
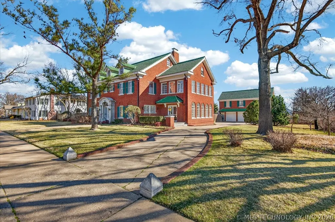
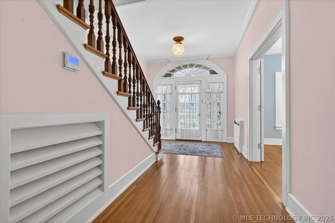
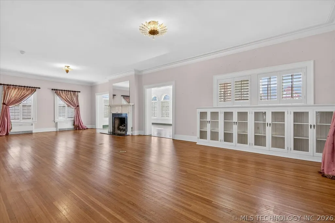
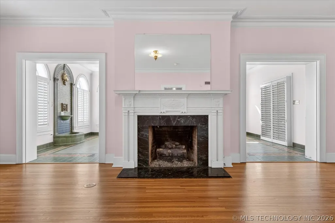
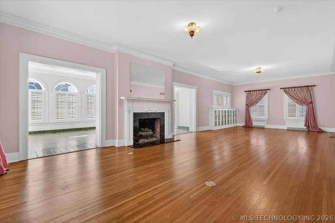
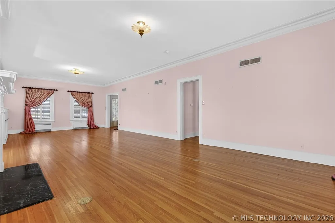
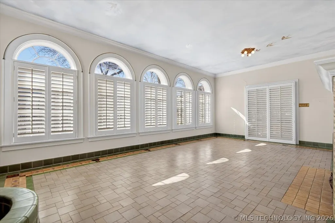
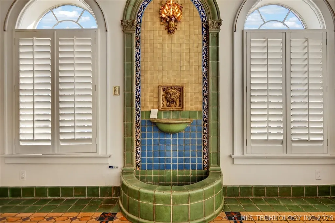
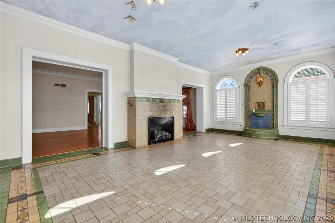
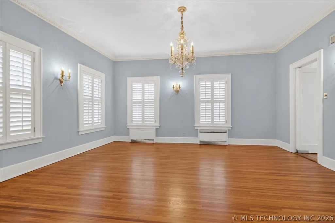
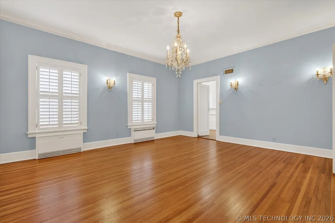
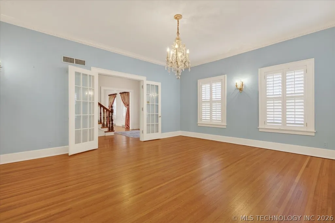
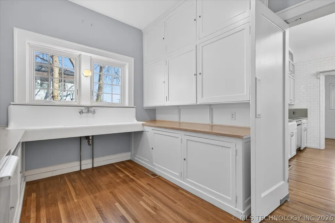
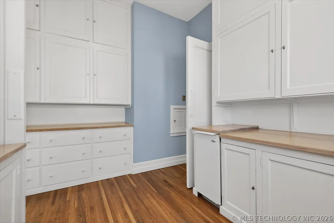
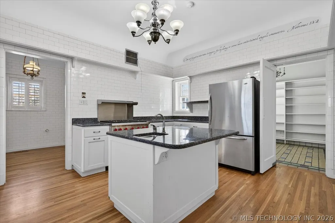
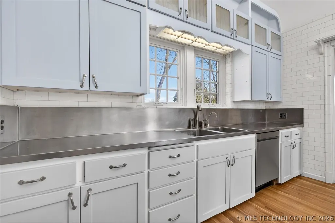
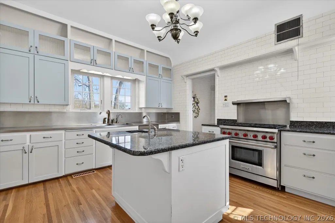
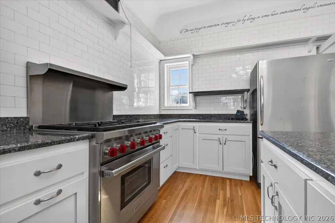
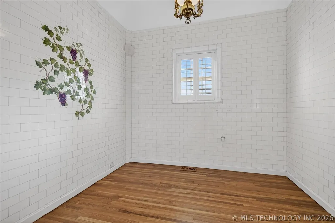
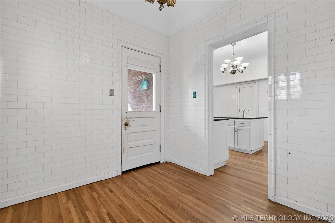
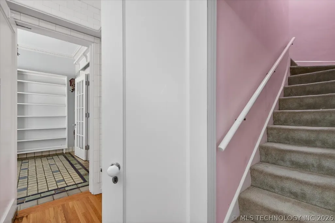
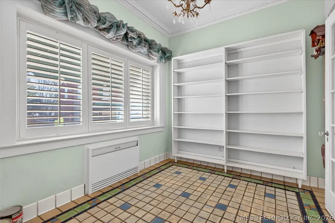
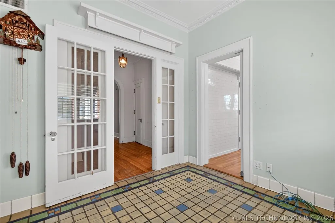
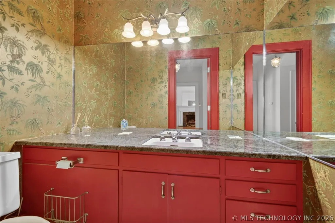
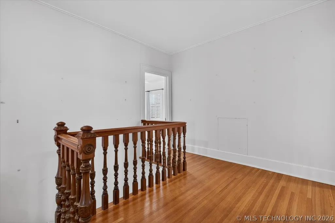
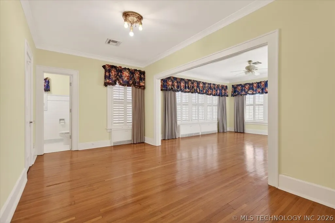
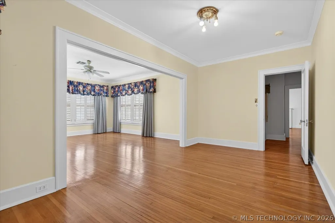
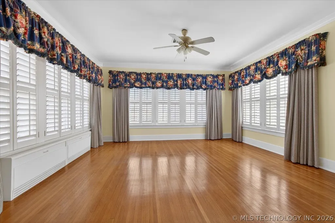
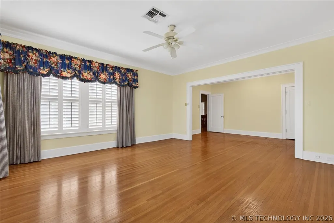
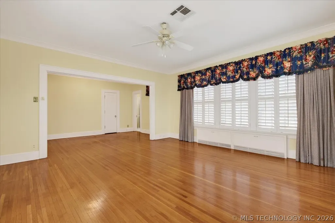
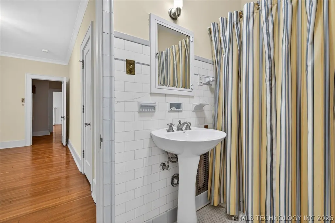
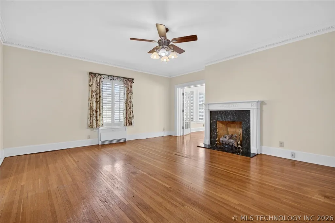
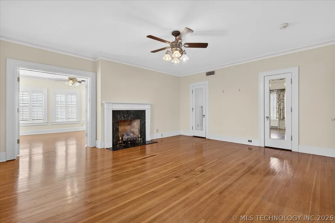
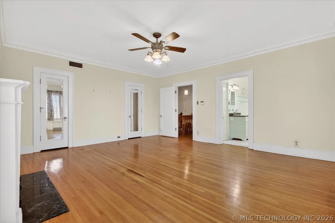
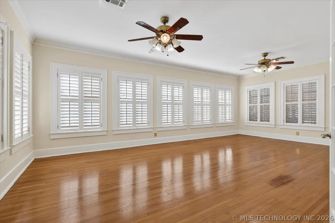
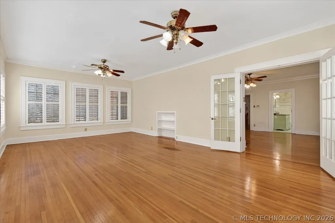
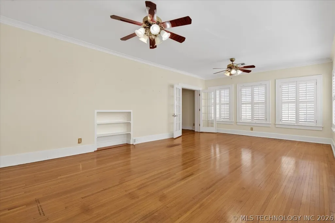
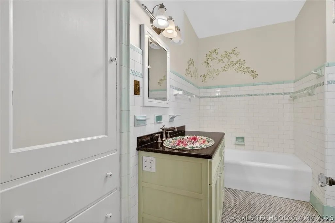
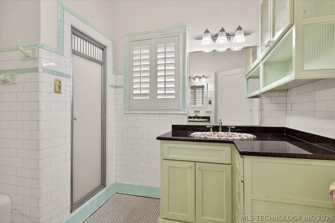
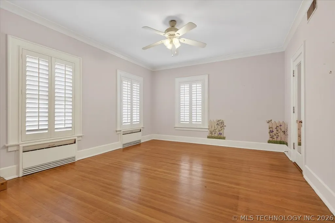
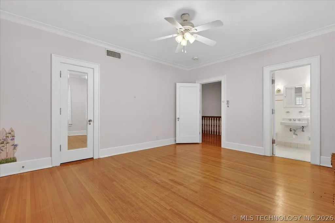
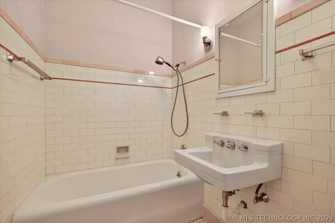
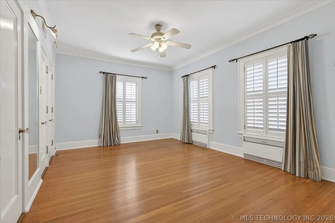
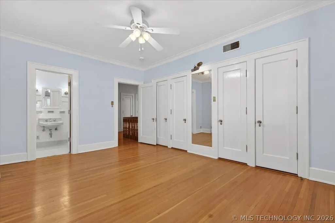
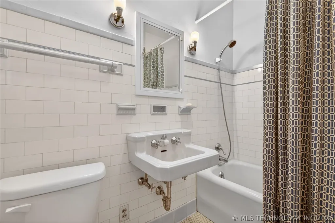
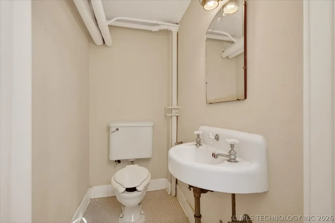
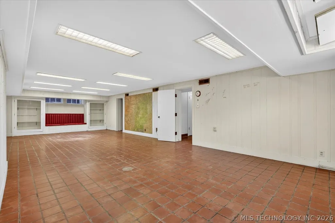
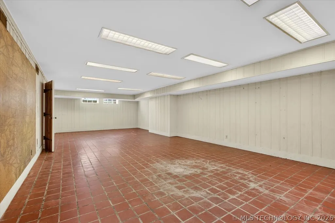
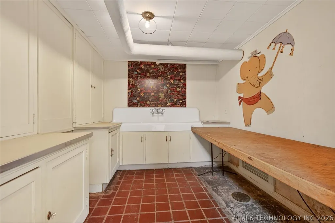
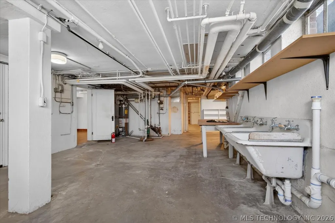
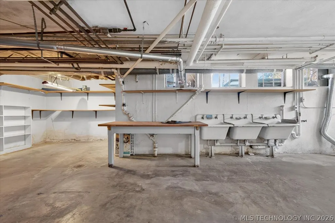
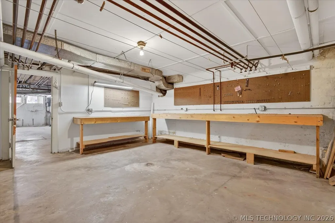
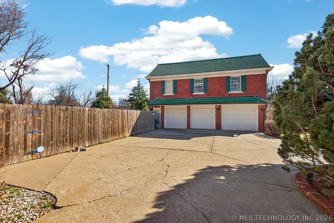
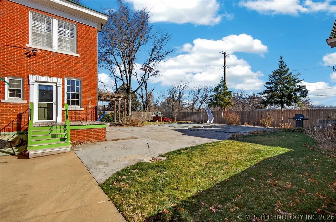
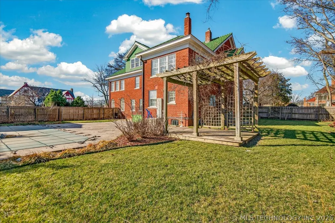
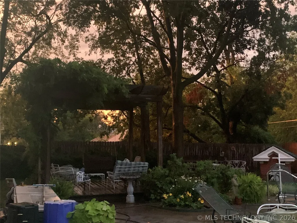
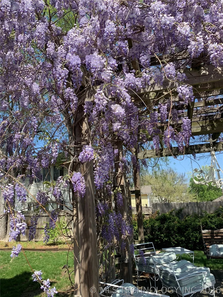
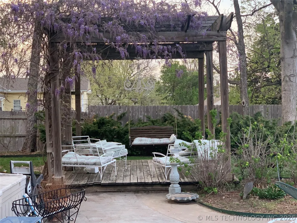
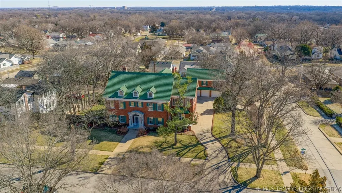
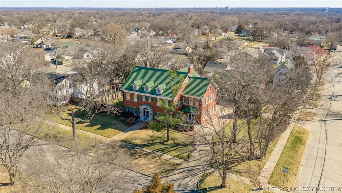
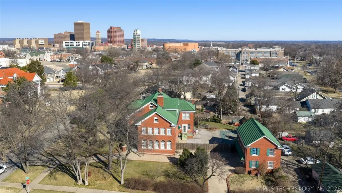
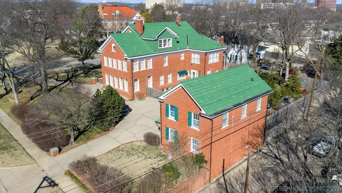
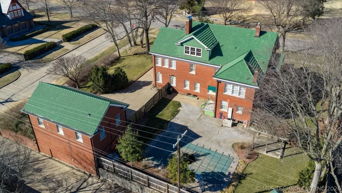
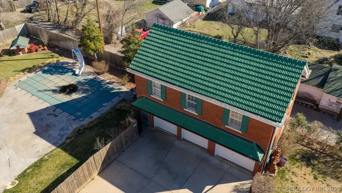
Motivated Seller! This Georgian home was built by Frank Phillips & gifted to his son, John Gibson Phillips & Mildred Beattie Phillips. Originally constructed in 1925. It embodies elegance & history. The columned archway entrance, & architectural features w/natural light throughout are a part of the abundant charm. The first floor consists of a formal living room. A wonderful space for entertaining, it has time period light fixtures, hardwood floors, bookcases w/glass pane doors & a fireplace. The sunroom has an Italian tile interior fountain & a fireplace. The formal dining is elegant w/its stately chandelier & the pantry has pine counter tops an ice maker & built-in storage space, large sink. The kitchen has granite & stainless steel countertops an Island, Wolf stove w/six burners & a breakfast nook. The morning room is a peaceful place to relax, read or just take in the day. There is a half bath that commemorates John's trip to Kansas City. On the second floor, follow the staircase & run your hands up the striking mahogany banister. There are four bedrooms that are generous in size & hardwood floors & each room has its own private bath. The primary bedroom has walk-in closets w/built-ins & the large office is surrounded by natural light w/plantation shutters. The third floor has a living space, Bedroom & bath, plus lots of storage. Descending into the basement, you will be delightfully surprised by the amount of space you will have. Let your creative mind take off. One room is very large that is paneled w/two display cases, built-in bench. Plus a walk-in closet. Then next is the large utility room w/three sinks, & another large work room for those who enjoys having a project. Do you need space for your guest? The carriage house has two bedrooms, one full bath & good size living space & kitchen, below is a three car garage. The backyard oasis offers a place to enjoy the outdoors, either relaxing under the pergola or by the pool. Home needs some TLC - bring offers!
| Elementary School | Middle School | High School |
|---|---|---|
| Jane Phillips Elementary School | Central Middle School | Bartlesville High School |
| Price History | |
|---|---|
| 9/5/2026 | Listed $585,000 |
Amenities
- Foreclosure
- Views
- Short Sale
- New Construction
- Adult 55+
- Lease To Own
- No HOA Fees
- Furnished
- Primary On Main
- Air Conditioning
- Seller Finance
- Green
- Fixer Upper
- Horse
- Golf
- Fireplace
- Deck
- Garage
- Basement
- Pool
Property vs Single Family Average in 74003
Price
Taxes
Year Built

 MLS Technology® Oklahoma; All information deemed reliable but not guaranteed. All properties are subject to prior sale, change or withdrawal. Neither listing broker(s) or information provider(s) shall be responsible for any typographical errors, misinformation, misprints and shall be held totally harmless. Listing(s) information is provided for consumer's personal, non-commercial use and may not be used for any purpose other than to identify prospective properties consumers may be interested
